Save
Ask
Tour
Hide
Share
$425,000
New Listing

480 Hibiscus Street 515
West Palm Beach, FL 33401

Condominium|Coming Soon
1
Bed
2
Total Baths
1
Full Bath
1
Partial Bath
725
SqFt
$586
/SqFt
2008
Built
Subdivision:
City Palms
County:
Palm Beach

Due to the health concerns created by Coronavirus we are offering personal 1-1 online video walkthough tours where possible.
Call Now: (561) 475-5922
Is this the listing for you? We can help make it yours.
(561) 475-5922
480 Hibiscus Street 515480 Hibiscus Street 515480 Hibiscus Street 515480 Hibiscus Street 515
Save
Ask
Tour
Hide
Share

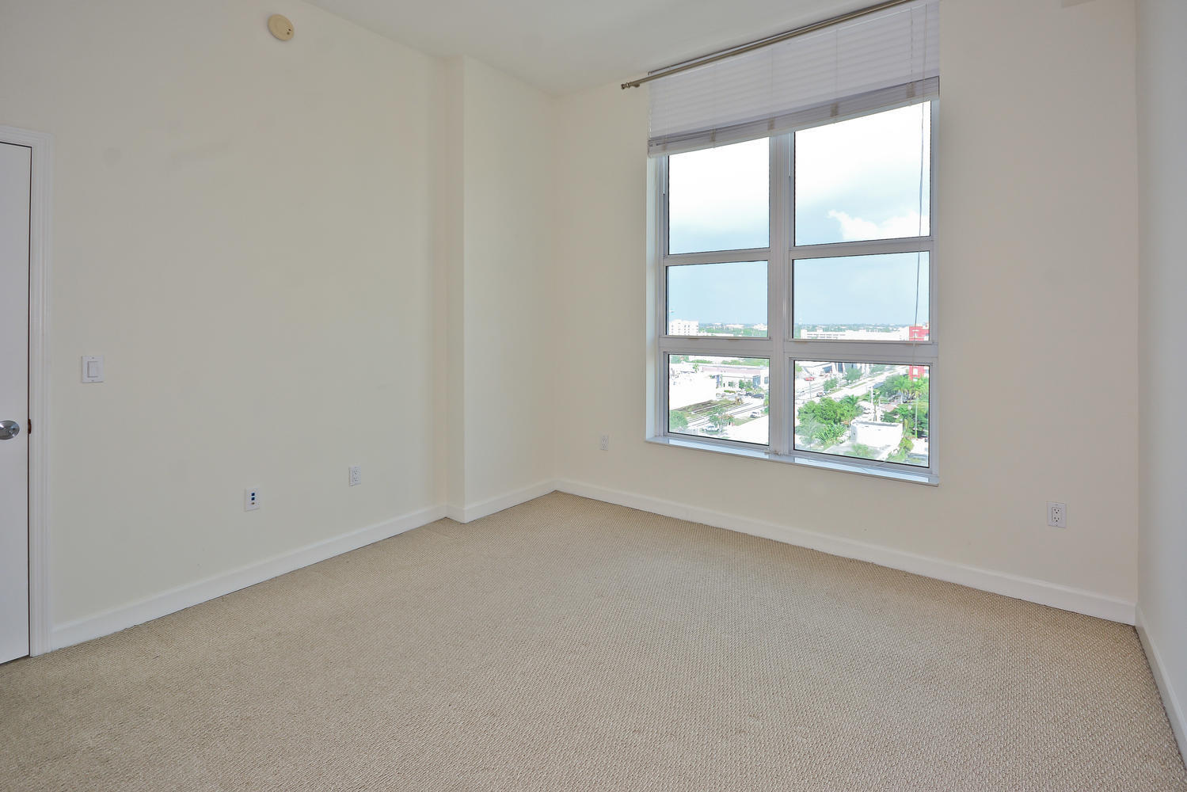
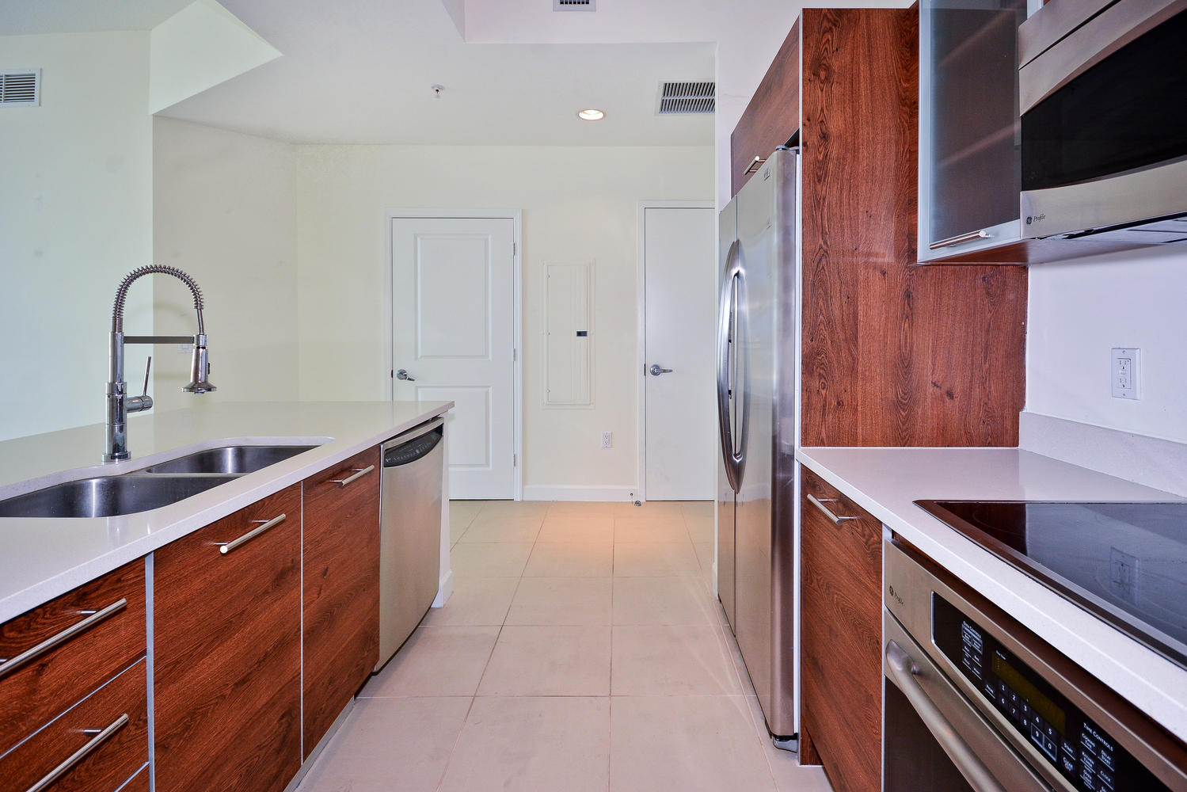
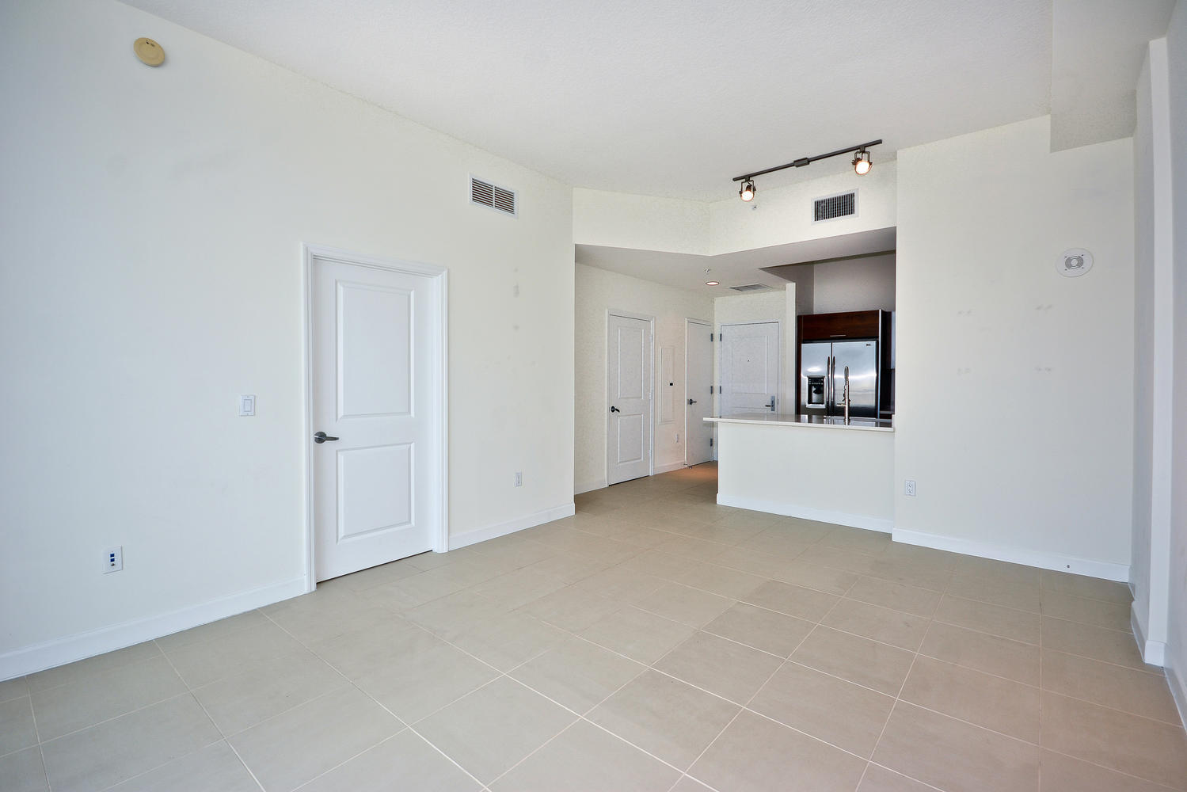
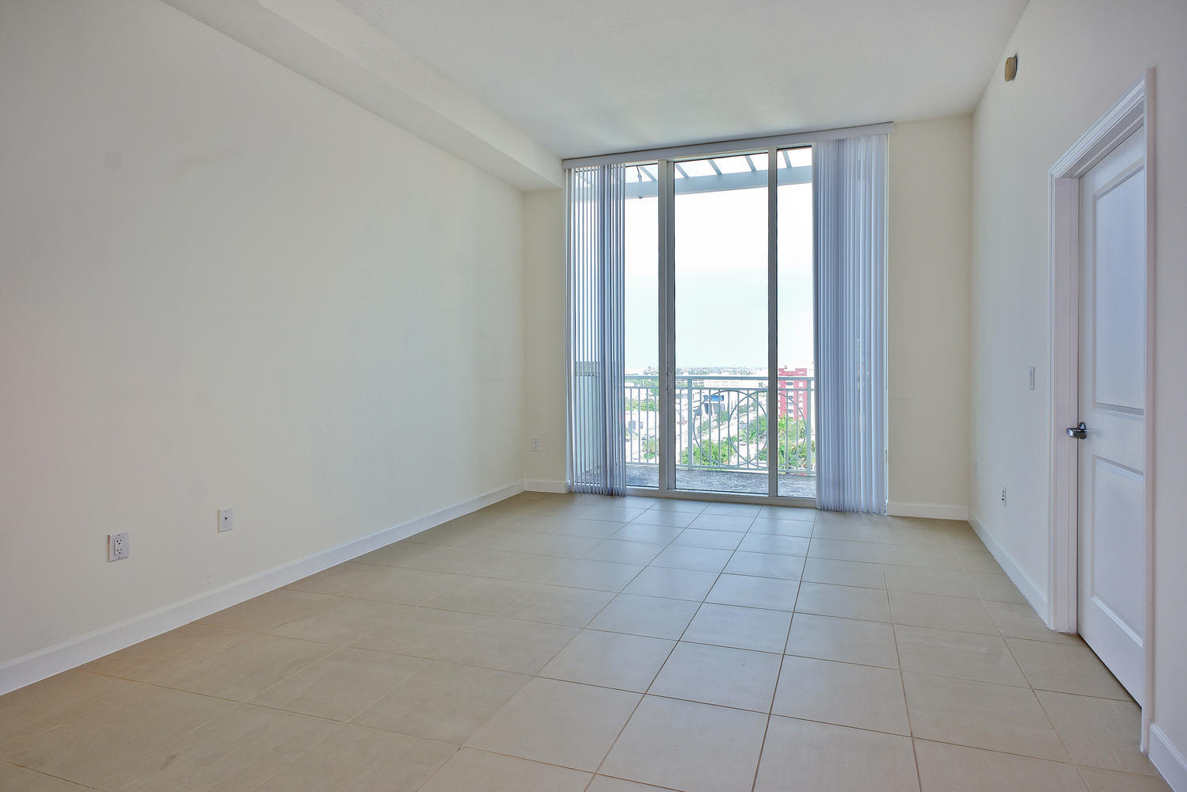
Immaculately kept 1 BR 1.5 BA condo in beautiful City Palms! Once you walk through the door you will notice the soaring 10-foot ceilings and light & bright nature of the unit. The kitchen features quartz countertops, stainless steel appliances, Italian cabinetry and tile backsplash. The living area is perfect for relaxing or socializing. The nice-sized master bedroom includes a walk-in closet. The master bathroom has his and her sinks and stunning marble floors that were recently restored to brand new. Other perks include one parking space on same floor and close to unit, and hurricane impact windows and slider. Original owner also a plus. City Palms offers resort style living that includes a swimming pool, hot tub, outdoor lounge, fitness center and sauna.

Save
Ask
Tour
Hide
Share
Listing Snapshot
Price 
$425,000
Days On Site 
0 Days
Bedrooms 
1
Inside Area (SqFt) 
725 sqft
Total Baths 
2
Full Baths 
1
Partial Baths 
1
Lot Size 
N/A
Year Built 
2008
MLS® Number 
B26056034
Status 
Coming Soon
Property Tax 
$3,104
HOA/Condo/Coop Fees 
$100 monthly
Sq Ft Source 
Public Records
Friends & Family
Recent Activity
8 hours agoListing first seen on site
12 hours agoListing updated with changes from the MLS®
General Features
Attached Garage 
Yes
Direction Faces 
West
Foundation 
BlockCombinationPillar/Post/PierSlab
Garage 
Yes
Garage Spaces 
1
Levels 
One
Number Of Stories 
10
Parking 
AssignedAttachedCoveredGarageGuestOn Street
Parking Spaces 
1
Pets 
Breed RestrictionsCats OKDogs OKYes
Property Sub Type 
Condominium
Security 
Smoke Detector(s)Security SystemClosed Circuit Camera(s)Fire AlarmSecured Garage/ParkingKey Card Entry
Sewer 
Public Sewer
Special Circumstances 
Standard
SqFt Total 
725
Style 
Florida
Utilities 
Cable AvailableElectricity AvailableSewer AvailableWater Available
Water Source 
Public
Zoning 
QGD-10
Interior Features
Appliances 
CooktopDryerDishwasherElectric Water HeaterDisposalMicrowaveOvenRefrigeratorWater HeaterWasher
Cooling 
Central AirElectric
Flooring 
CarpetMarbleTileWood
Furnished 
Unfurnished
Heating 
CentralElectric
Interior 
Eat-in KitchenHigh CeilingsBarWalk-In Closet(s)
Laundry Features 
Inside
Main Level Bedrooms 
1
Window Features 
BlindsDrapes
Kitchen 
Dimensions - 9 X 4Level - MainArea - 36
Laundry 
Living Room 
Dimensions - 19 X 13Level - MainArea - 247
PrimaryBedroom 
Dimensions - 13 X 12Level - MainArea - 156
Save
Ask
Tour
Hide
Share
Exterior Features
Construction Details 
BlockStucco
Exterior 
Balcony
Pool Features 
Association
Roof 
AluminumTar/Gravel
View 
City
Waterview 
City
Windows/Doors 
BlindsDrapes
Community Features
Association Amenities 
PoolBilliard RoomClubhouseFitness CenterManagementRecreation FacilitiesSaunaSpa/Hot TubTrashElevator(s)
Association Dues 
100
Financing Terms Available 
Cash
HOA Fee Frequency 
Monthly
MLS Area 
5420
Schools
School District
Unknown
Elementary School
Roosevelt
Middle School
Conniston Community
High School
Forest Hill
Listing courtesy of Frater Realty LLC


All listings featuring the BMLS logo are provided by BeachesMLS, Inc. This information is not verified for authenticity or accuracy and is not guaranteed. Copyright © 2026 BeachesMLS, Inc. (a Flex MLS feed)
Last checked: 2026-07-24 08:43 PM UTC

Neighborhood & Commute
Source: Walkscore
Save
Ask
Tour
Hide
Share